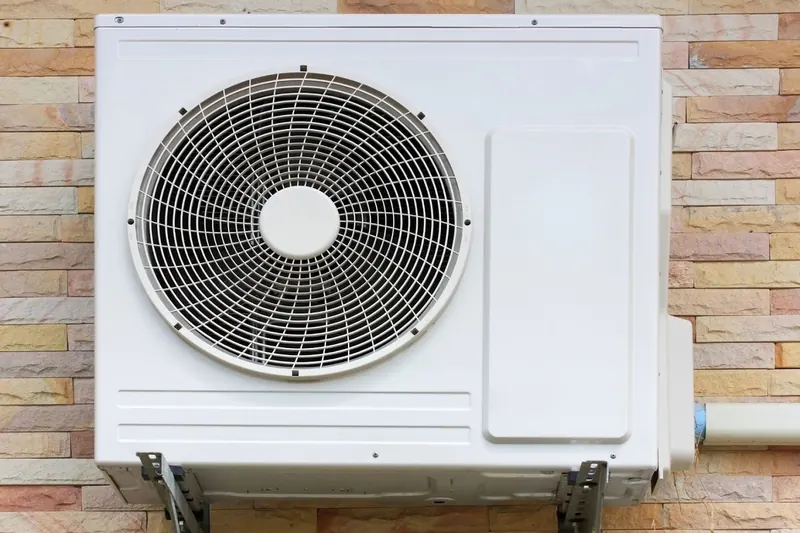
Most air conditioning installations in Pretoria East are for a single room: a bedroom that won't cool down at night, or a study that bakes in the afternoon. Others cover a whole house, an office floor or a commercial building. Either way, a good installation starts with the right type and size of unit, and depends on how carefully it's put in.
If you already have a brand or model in mind, mention it when you ask for a quote. If not, the contractor can suggest air conditioners to suit the room and your budget.
Types of system
- Wall-mounted split units
- The most common choice for homes. An indoor unit high on the wall, an outdoor unit outside, and insulated copper pipes between them. Suits bedrooms, studies and most living areas.
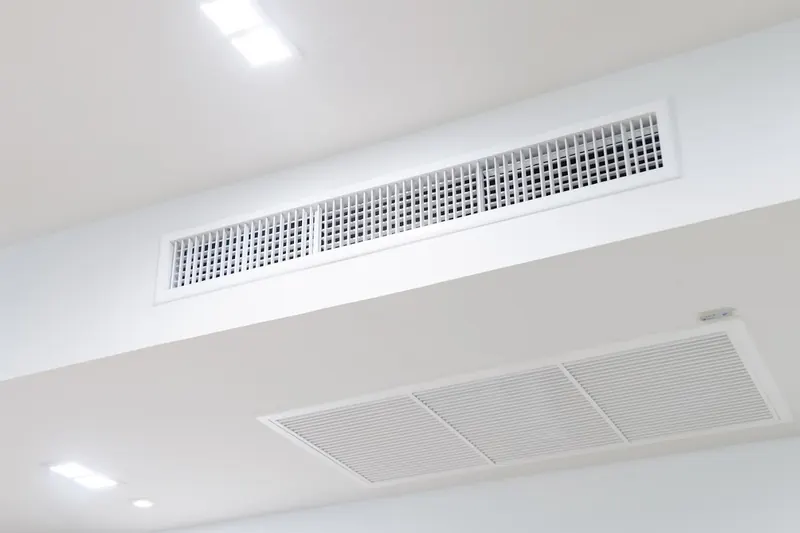
- Ceiling cassette units
- Sit flush in the ceiling and blow air in four directions. Common in open-plan offices, shops and large rooms where a wall unit would leave corners warm.
- Ducted split systems
- The indoor unit is hidden in the roof space and feeds several rooms through ducts, so you only see ceiling grilles. Suits larger homes and offices with roof space, and is easiest to fit during a renovation.
- Larger central and HVAC systems
- Heating, ventilation and air conditioning for bigger commercial buildings. These are designed for the building, so expect a site visit and a detailed proposal.
What size do you need?
Aircon capacity is usually given in BTU (British thermal units). This table is a starting point for a room with a normal ceiling and average sun:
| Room size | Typical unit |
|---|---|
| Up to about 15 m² | 9,000 BTU |
| 15 to 25 m² | 12,000 BTU |
| 25 to 35 m² | 18,000 BTU |
| 35 to 50 m² | 24,000 BTU |
| Larger or open-plan | Several units or a ducted system, sized on site |
Go up a size for west-facing glass, high ceilings, a room directly under the roof, a kitchen or a room where many people gather. A unit that's too small runs flat out and never cools the room. One that's too big cools in short bursts and leaves the air clammy.
Inverter or non-inverter?
A non-inverter unit runs its compressor at full power until the room is cool, switches off, then starts again when it warms up. An inverter unit varies its compressor speed to hold the temperature steady. Inverters cost more to buy, but they're quieter, keep the room at a more even temperature and generally use less electricity in rooms that are cooled or heated every day.
Heating in winter
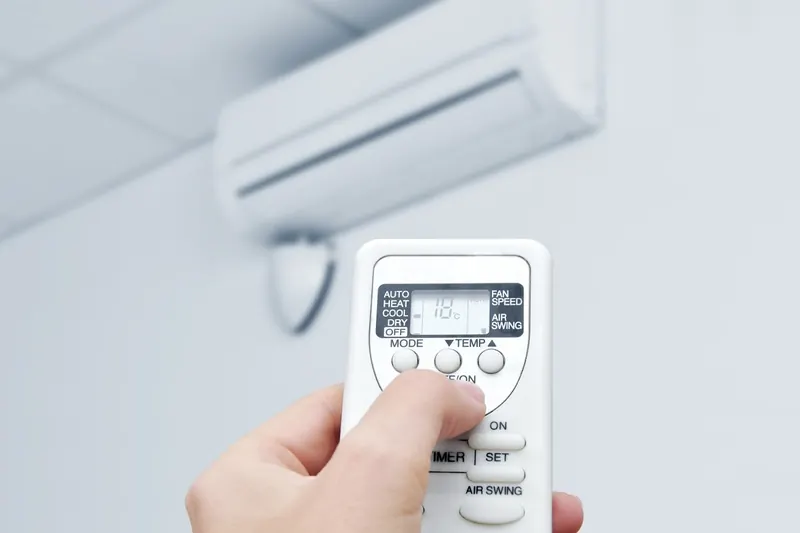
Pretoria's July nights average around 3°C, and many homes have no central heating. Most modern split units are reverse-cycle: in winter they heat the room as easily as they cool it in summer. For a bedroom or living area used every morning and evening, this is usually cheaper to run than an electric bar or oil heater of similar output.
What a proper installation includes
- The indoor unit placed where air can spread through the room, not blowing straight onto a bed or desk
- The outdoor unit on a solid bracket or stand, with space around it for air to flow, and out of direct afternoon sun where possible
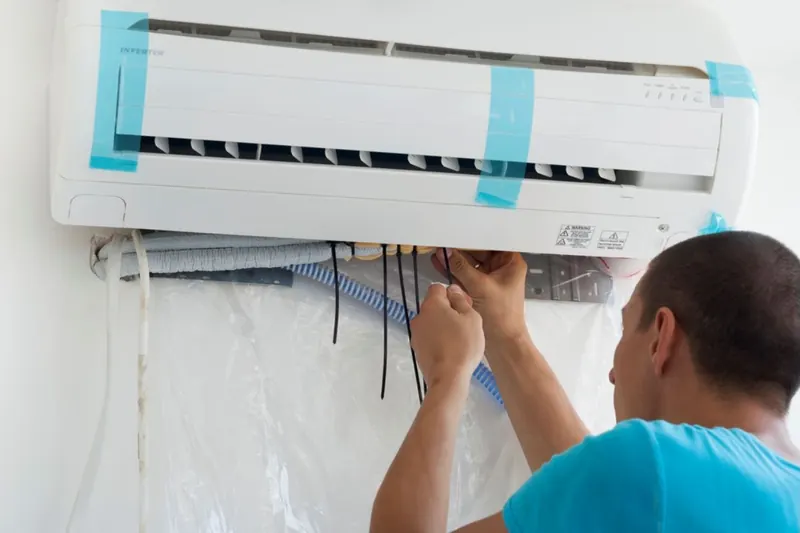
- A clean, angled hole through the wall, and insulated copper pipes as short and neat as the layout allows
- The pipes pressure-tested and vacuumed before the gas is released, which removes air and moisture that would shorten the unit's life
- The condensate drain routed to a drain or garden bed, not dripping onto paving or a neighbour's wall
- A suitable electrical supply. New circuits should be done by a registered electrician, who issues a Certificate of Compliance
- A demonstration of the remote, the modes and how to clean the filters
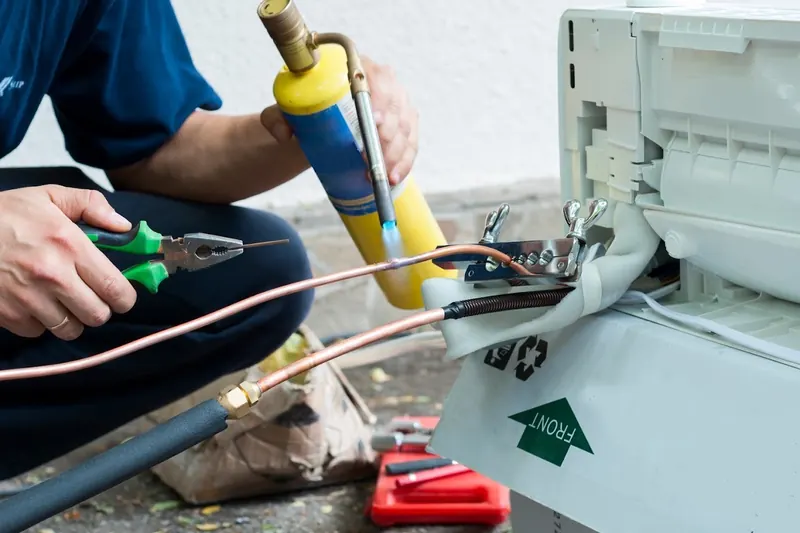
On installation day
- The technician confirms the positions of the indoor and outdoor units with you before drilling.
- The wall brackets go up and the hole for the pipes is drilled.
- Pipes, cable and drain are run between the units and covered or hidden.
- The system is pressure-tested, vacuumed and charged, then switched on and checked in cooling and heating.
- You're shown how to use the unit and clean the filters.
A single wall-mounted split in a straightforward position is often done in a day. Bigger jobs take longer; ask for a time estimate with your quote.
Common installation problems to avoid
- The wrong size
- Too small and it never catches up on hot afternoons; too big and it leaves the room clammy. Size it from the room, the glass and the sun, not from a guess.
- An outdoor unit with nowhere to breathe
- Boxed in, behind shrubs or in a narrow passage, it recirculates its own hot air and works harder.
- A drain that drips where it shouldn't
- Water on a walkway or a neighbour's wall causes stains, slippery paving and complaints.
- No approval in a complex or estate
- Units installed without body corporate or estate approval sometimes have to be moved.
New builds and renovations
If you're building or renovating, plan the aircon before walls are plastered and ceilings are boarded. Pipes and drains can then be hidden inside walls, and ducted systems fitted without opening finished ceilings. Share your plans and the contractor can advise where units, pipes and drains should go.
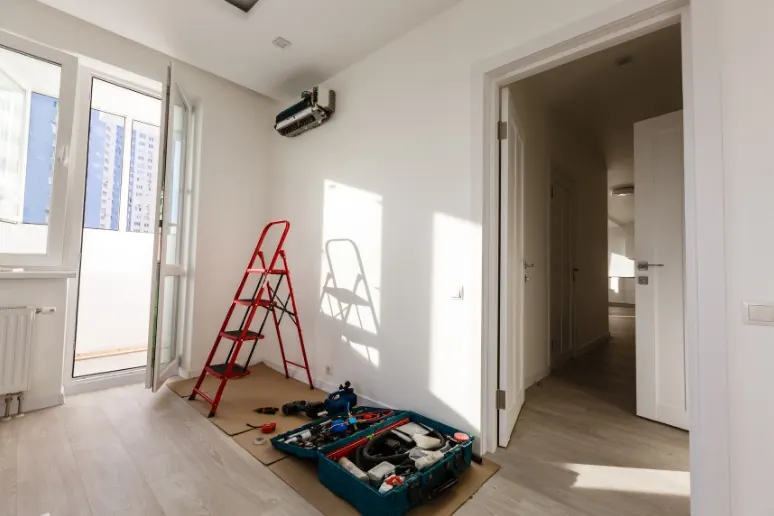
Townhouses, complexes and estates
Many body corporates and estate associations control where outdoor units can go and how pipes may run on outside walls. Get the rules, and approval if needed, before the installation is booked. There's more on this for townhouses in Moreleta Park and estates such as Silver Lakes.